
Sold
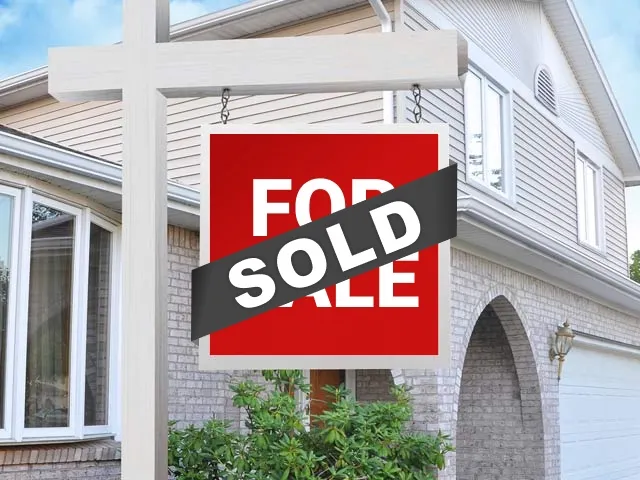
Address
1515 Bond Ln, Eugene, OR
Price
$ 460,000
Property Attributes
- MLS#762351051
- TypeSingle Family
- Listing Status Sold
- CountyLANE
- CityEugene
- Area242
- Zip97401
- StyleStories1,Ranch
- Year Built1977
- Taxes$ 4321
- Price$ 460,000
- Bedrooms3
- Full Bathrooms2
- Half Bathrooms0
- Sqr Footage1276
- Lot Size0.16 Acres
Data Source:
Regional Multiple Listing Service (RMLSOR)
Property Description
Welcome Home to Ferry Street Bridge! Nestled in one of Eugene's most sought-after neighborhoods, this beautifully updated 3-bedroom, 2-bath ranch blends timeless charm with quality craftsmanship and modern comfort. From the moment you arrive, you'll appreciate the pride of ownership and meticulous care that make this home truly move-in ready. Step inside to a warm and inviting floor plan featuring a sunken living room anchored by a cozy wood-burning fireplace—perfect for relaxing evenings or gathering with family and friends. Thoughtful updates throughout include rich bamboo flooring, custom maple cabinetry, cultured marble vanities, and an energy-efficient Infinity heating and air conditioning system that keeps the home comfortable year-round. The attached garage is more than just a place to park, boasting an attractive epoxy flake floor that creates a clean, organized workspace with plenty of room for storage, hobbies, or projects. Outside, the fully fenced yard is nicely landscaped with lush plantings, creating a peaceful setting for morning coffee, summer barbecues, gardening, or simply unwinding after a long day. A convenient tool shed provides additional storage while the generous outdoor space offers endless possibilities for entertaining and enjoying the outdoors. Ideally located just minutes from shopping, restaurants, schools, parks, and everyday conveniences, this home offers the perfect combination of comfort, quality, and location. Homes that have been this well cared for are a rare find. Come experience everything this exceptional Ferry Street Bridge home has to offer!
| Price History |
|---|
General Features
| Cooling | HeatPump |
|---|---|
| SeniorCommunityYn | False |
| Year Built | 1977 |
| Elementary School | Willagillespie |
| Lot Size Square Feet | 6969.0 |
| Accessibility | OneLevel |
| Legal Description | 17-03-19-11-03500 |
| Appliances | Dishwasher,Disposal,FreeStandingRange,FreeStandingRefrigerator,Pantry,RangeHood |
| Middle/Junior High School | Cal Young |
| Status | Sold |
| Parcel Number | 0165413 |
| Architectural Style | Stories1,Ranch |
| County | Lane |
| Listing Terms | Cash,Conventional,FHA |
| Close Price | 460000.0 |
| Tax Year | 2025 |
| Property Type | Residential |
| Stories Count | 1 |
| Property Condition | Resale |
| Sewer | PublicSewer |
| ViewDescription | Seasonal |
| Buyer Financing | Cash |
| Standard Status | Closed |
| Disclosures | Disclosure |
| City | Eugene |
| High School | Sheldon |
| ADU | False |
| Roof | Composition |
| AttributionContact | 541-345-8100 |
| Security Features | SecuritySystem |
| Tax Annual Amount | 4321.16 |
| Full Baths | 2 |
| Heating | ForcedAir |
| Property Subtype | SingleFamilyResidence |
| Directions | Cal Young,N on Norkenzie,E on Bond Lane |
| HOA | No |
| MLS Area | _242 |
| Garage Spaces | 2.0 |
| Accessory Dwelling Unit Y/N | No |
Interior Features
| Total Fireplaces | 1 |
|---|---|
| Total Bathrooms | 2.0 |
| Total Bedrooms | 3 |
| Total Baths | 2 |
| Basement | CrawlSpace |
| FuelDescription | Electricity,WoodBurning |
| Hot Water | Electricity |
| Interior Amenities | CeilingFan,EngineeredBamboo,Laundry,VinylFloor,WasherDryer |
| Window Features | DoublePaneWindows,VinylFrames |
| Fireplace Features | WoodBurning |
Exterior Features
| Exterior Amenities | Fenced,Outbuilding,Patio,Porch,ToolShed,Yard |
|---|---|
| Garage Type | Attached |
| Street Name | BOND |
| Lot Features | Level,Private |
| Foundation Details | ConcretePerimeter,StemWall |
| Building Area Total | 1276.0 |
| Lot Size Acres | 0.16 |
| Total Parking | 2.0 |
| ModificationTimestamp | 2026-08-11T12:28:29-07:00 |
| Street Suffix | LN |
| Exterior Description | T111Siding |
| Parking Features | Driveway |
| Road Surface Type | Paved |
| Water Source | PublicWater |
Amenities
- Foreclosure
- Views
- Short Sale
- New Construction
- Adult 55+
- Lease To Own
- No HOA Fees
- Furnished
- Primary On Main
- Air Conditioning
- Seller Finance
- Green
- Fixer Upper
- Horse
- Golf
- Fireplace
- Deck
- Garage
- Basement
- Pool
Property vs Single Family Average in 97401
Price
Taxes
Year Built
 All information provided is deemed reliable but is not guaranteed and should be independently verified. IDX information is provided exclusively for consumers' personal, non-commercial use, that it may not be used for any purpose other than to identify prospective properties consumers may be interested in purchasing, and that the data is deemed reliable but is not guaranteed accurate by RMLSTM.
The content relating to real estate for sale on this web site comes in part from the IDX program of the RMLSTM of Portland, Oregon. Real estate listings held by brokerage firms other than REMAX Integrity are marked with the RMLSTM logo, and detailed information about these properties includes the names of the listing brokers. Listing content is copyright © 2026 RMLSTM, Portland, Oregon.
This content last updated on September 12, 2026 7:51 PM UTC at 4 AM. Some properties which appear for sale on this web site may subsequently have sold or may no longer be available.
All information provided is deemed reliable but is not guaranteed and should be independently verified. IDX information is provided exclusively for consumers' personal, non-commercial use, that it may not be used for any purpose other than to identify prospective properties consumers may be interested in purchasing, and that the data is deemed reliable but is not guaranteed accurate by RMLSTM.
The content relating to real estate for sale on this web site comes in part from the IDX program of the RMLSTM of Portland, Oregon. Real estate listings held by brokerage firms other than REMAX Integrity are marked with the RMLSTM logo, and detailed information about these properties includes the names of the listing brokers. Listing content is copyright © 2026 RMLSTM, Portland, Oregon.
This content last updated on September 12, 2026 7:51 PM UTC at 4 AM. Some properties which appear for sale on this web site may subsequently have sold or may no longer be available.
 All information deemed reliable but not guaranteed. All properties are subject to prior sale, change or withdrawal. Neither listing broker(s) or information provider(s) shall be responsible for any typographical errors, misinformation, misprints and shall be held totally harmless. Listing(s) information is provided for consumer's personal, non-commercial use and may not be used for any purpose other than to identify prospective properties consumers may be interested in purchasing. The data relating
