
Address
411 Boulder Ridge Dr, Sweet Home, OR
Price
$ 510,000
Property Attributes
- MLS#334092603
- TypeSingle Family
- Listing Status Active
- CountyLINN
- CitySweet Home
- Area221
- NeighborhoodCANYON CREEK ESTATES PHASE 1
- Zip97386
- StyleStories1,Contemporary
- Year Built2017
- Taxes$ 6802
- Price$ 510,000
- Bedrooms3
- Full Bathrooms2
- Half Bathrooms0
- Sqr Footage1723
- Lot Size0.2 Acres
Data Source:
Regional Multiple Listing Service (RMLSOR)
Property Description
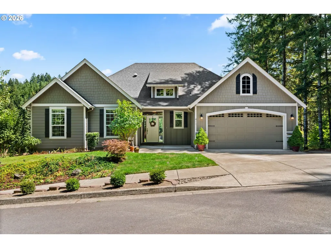
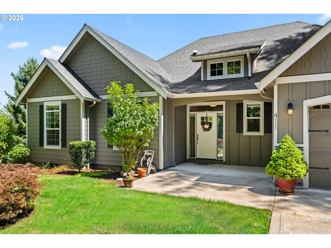
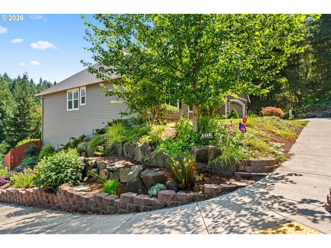
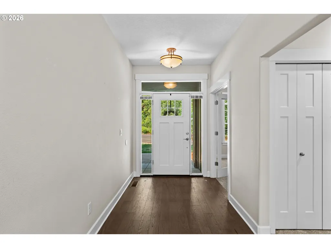
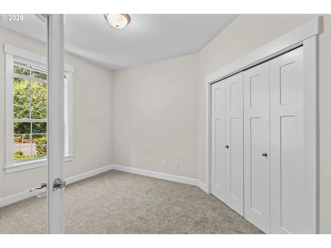
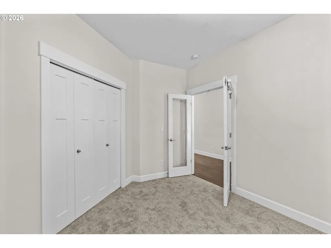
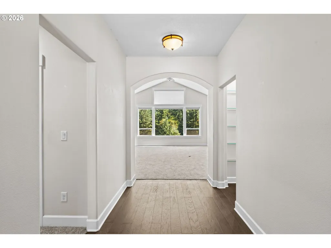
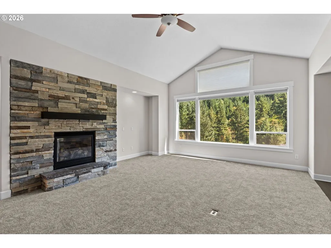
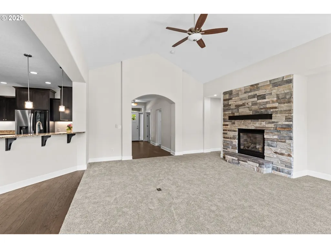
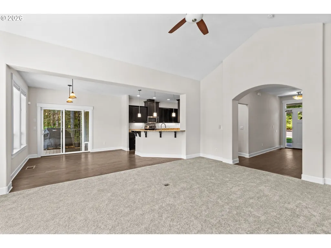
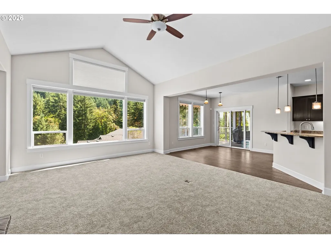
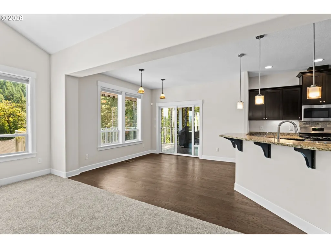
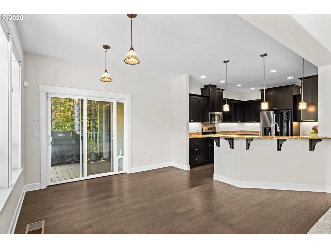
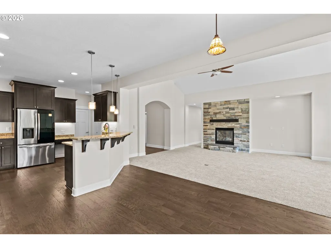
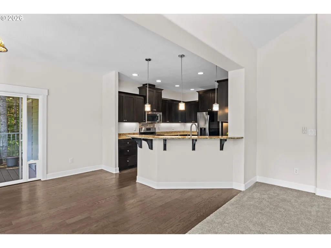
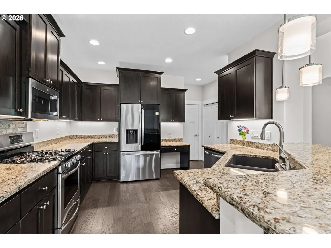
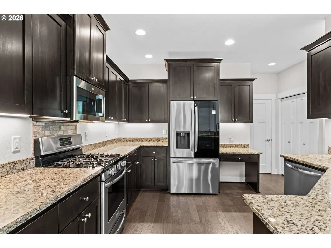
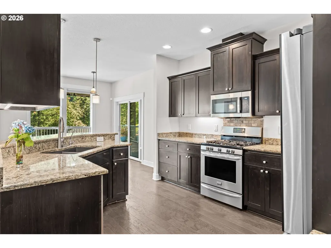
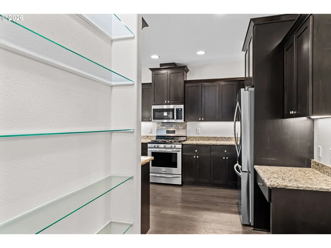
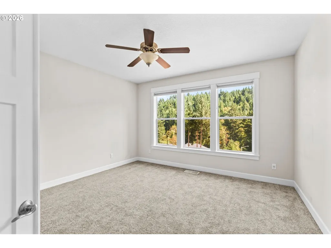
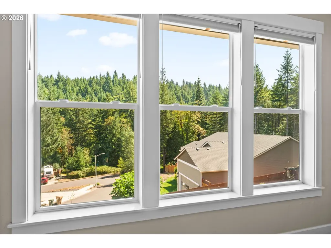
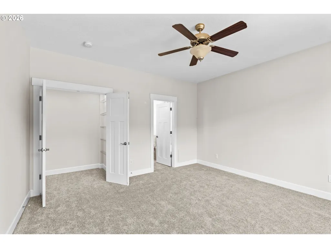
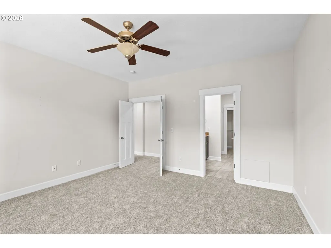
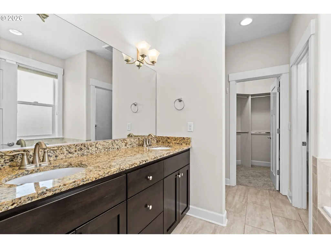
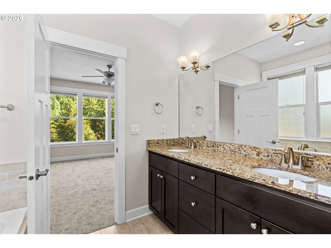
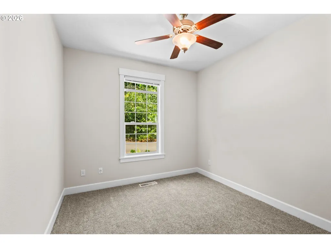
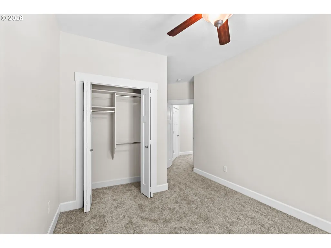
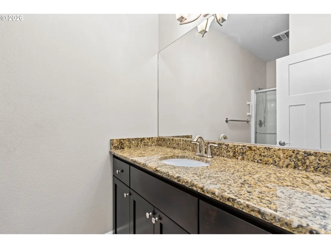
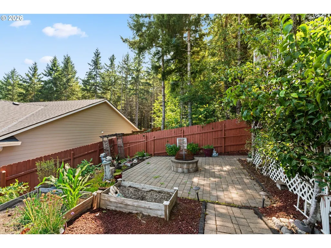
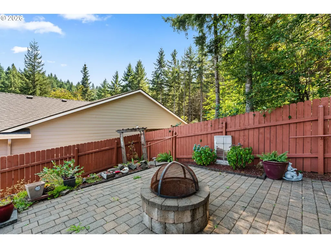
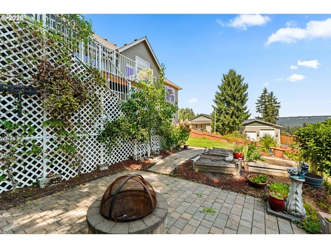
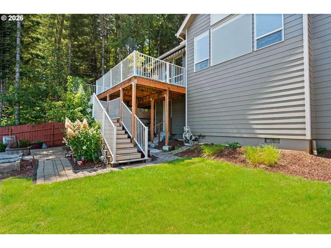
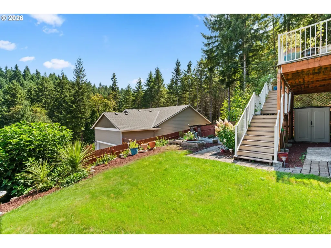
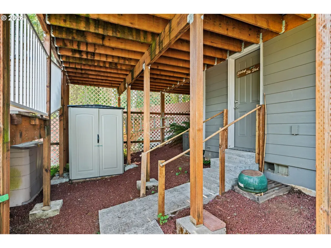
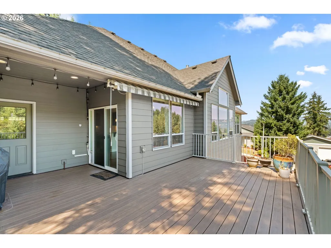
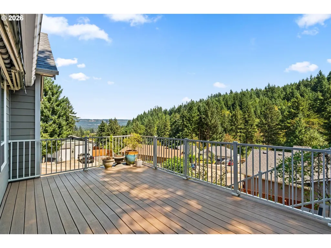
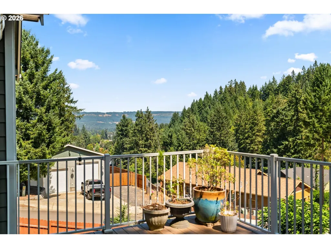
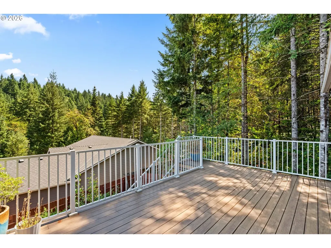
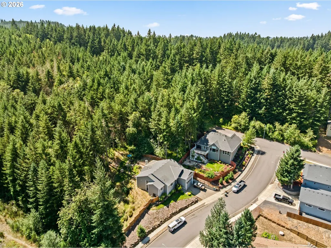
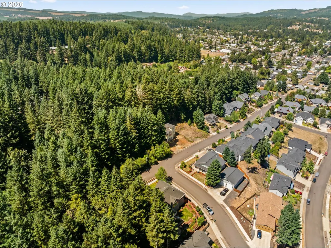
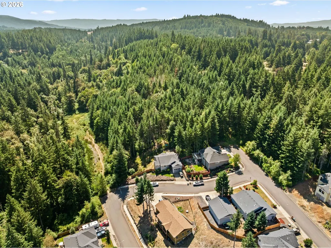
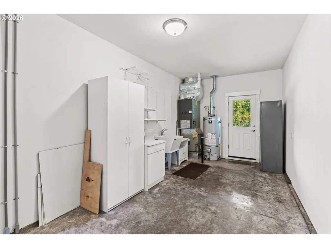
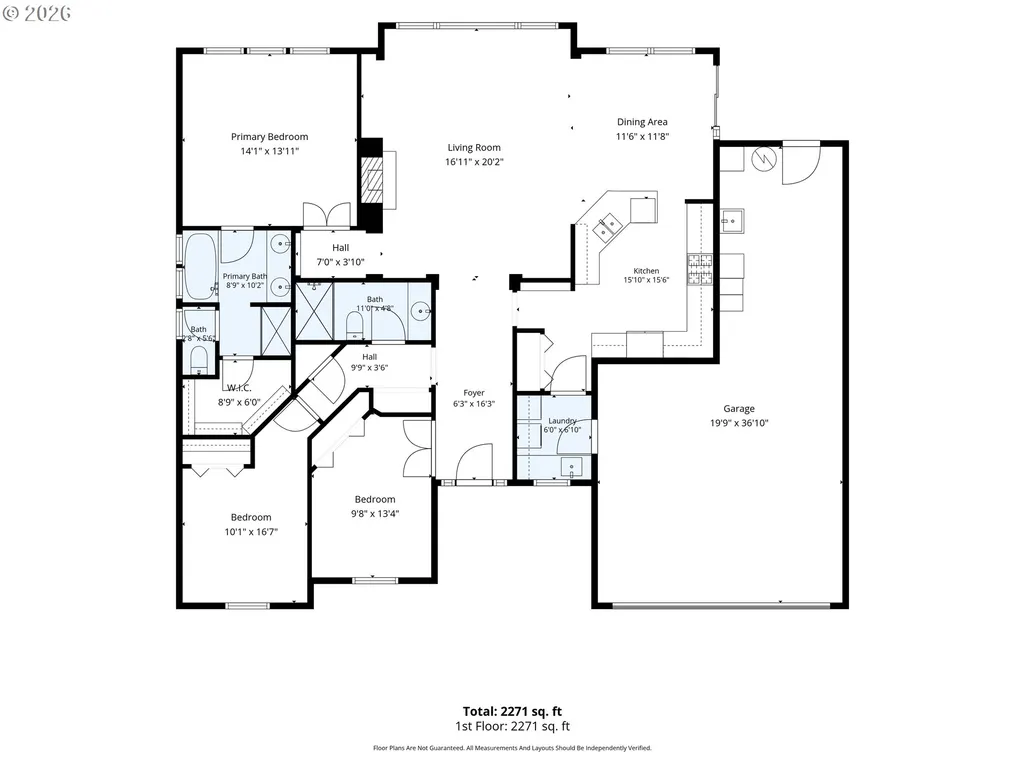
Elevated living, zero compromise. Perched at the top of Canyon Creek Estates on at the end of the street, this semi-custom Terra Firma Property Development build is the ultimate basecamp for exceptional PNW living. The moment you step inside, soaring vaulted ceilings, brand-new plush carpet, and wall-to-wall natural light show off a floor plan built for both prestige and total comfort. Everything you need is positioned for seamless main-level living, anchored by a spacious kitchen and living area that flows effortlessly outward. Outside, hit a button to extend the automated Sunsetter shade over your expansive back deck and take in dead-quiet, gorgeous treetop views—your own private canopy retreat for morning coffee and endless memory making. An oversized, extra deep 2-car garage rounds out the main level. Set on a beautifully landscaped corner lot with a fully fenced yard for pets and play, you also get dedicated parking for the boat or RV you’ll actually use here. Think Foster Lake water sports, South Santiam River tubing, and a hidden neighborhood trail access right off your front door. Move-in ready and packed with thoughtful details—welcome home! All appliances included!
| Elementary School | Middle School | High School |
|---|---|---|
| Oak Heights Elementary School | Sweet Home Middle School | Sweet Home High School |
| Price History | |
|---|---|
| 8/26/2026 | Listed $510,000 |
General Features
| Sewer | PublicSewer |
|---|---|
| Heating | ENERGYSTARQualifiedEquipment,ForcedAir |
| Cooling | CentralAir |
| Roof | Composition |
| Appliances | Dishwasher,FreeStandingGasRange,GasAppliances,Granite,Microwave,PlumbedForIceMaker,StainlessSteelAppliance |
| Garage Spaces | 2.0 |
| Architectural Style | Stories1,Contemporary |
| Security Features | HandicapAccess,SecuritySystem,SecuritySystemOwned |
| Year Built | 2017 |
| Stories Count | 1 |
| Property Subtype | SingleFamilyResidence |
| Tax Year | 2025 |
| Parcel Number | 0921494 |
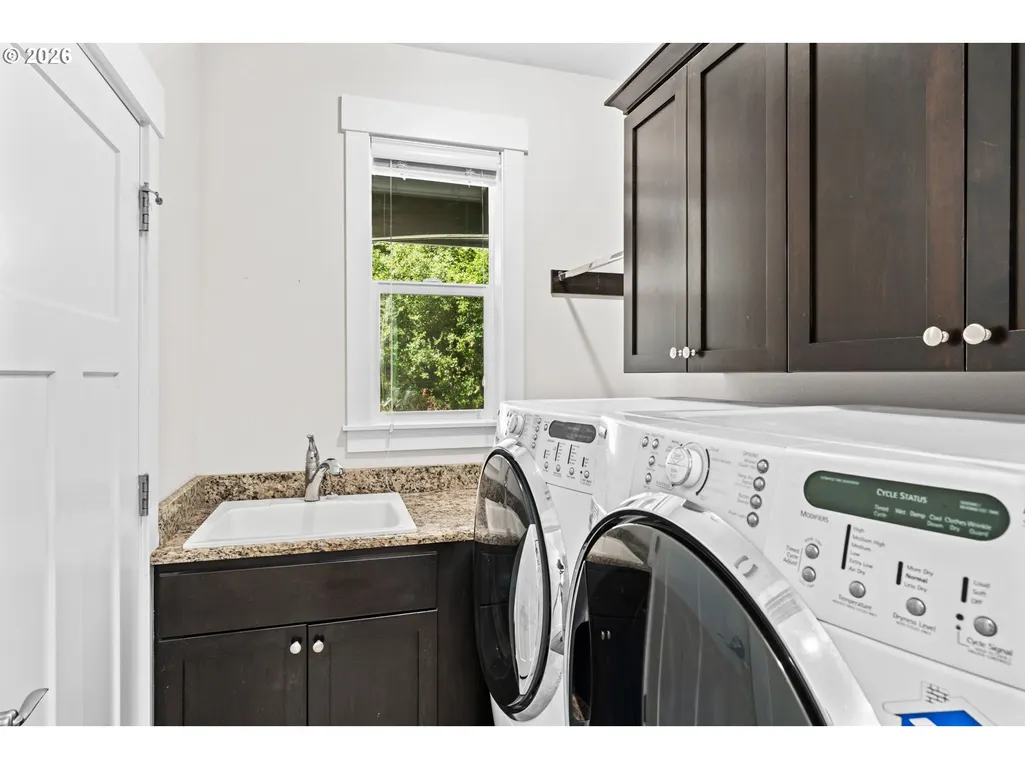
| Accessibility | AccessibleDoors,GarageonMain,MainFloorBedroomBath,NaturalLighting,UtilityRoomOnMain |
| County | Linn |
| Property Type | Residential |
| HOA | No |
| Subdivision Name | CANYON CREEK ESTATES PHASE 1 |
| Full Baths | 2 |
| Status | Active |
| Directions | From US-20 in Sweet Home: Turn S on 12th Ave,R on Elm,L on 10th Ave,then onto Boulder Ridge Dr. |
| High School | Sweet Home |
| City | SweetHome |
| Disclosures | Disclosure |
| MLS Area | _221 |
| Lot Size Square Feet | 8712.0 |
| Listing Terms | Cash,Conventional,FHA,USDALoan,VALoan |
| Elementary School | Oak Heights |
| Tax Annual Amount | 6802.44 |
| Middle/Junior High School | Sweet Home |
| Property Condition | Resale |
| Standard Status | Active |
| Accessory Dwelling Unit Y/N | No |
| ViewDescription | Territorial,TreesWoods |
| Legal Description | 14S01E06AB,Lot 19,Canyon Creek Estates,Phase 1 |
| AttributionContact | 541-998-3378 |
| SeniorCommunityYn | False |
| ADU | False |
Interior Features
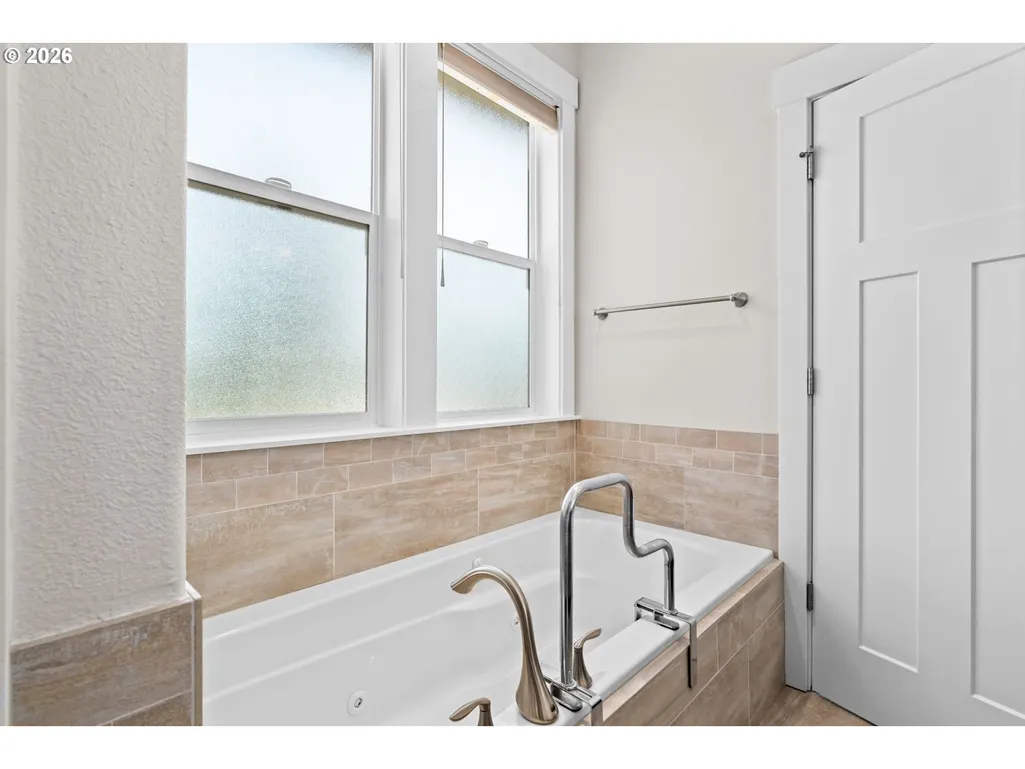
| Interior Amenities | GarageDoorOpener,Granite,HardwoodFloors,HighCeilings,JettedTub,Laundry,SoakingTub,SolarTube,TileFloor,VaultedCeiling,WalltoWallCarpet,WasherDryer |
|---|---|
| Basement | PartialBasement,PartiallyFinished |
| Total Fireplaces | 1 |
| Fireplace Features | Gas |
| Hot Water | Gas |
| Window Features | DoublePaneWindows,VinylFrames |
| Total Bathrooms | 2.0 |
| FuelDescription | Electricity,Gas |
| Total Bedrooms | 3 |
| Total Baths | 2 |
Exterior Features
| Exterior Amenities | Deck,Fenced,PublicRoad,RaisedBeds,RVParking,RVBoatStorage,Sprinkler,Yard |
|---|---|
| Parking Features | Driveway,OnStreet |
| Lot Features | CornerLot,Cul_de_sac,IrrigatedIrrigationEquipment,Sloped,Terraced |
| Water Source | PublicWater |
| Total Parking | 2.0 |
| Garage Type | Attached,ExtraDeep |
| Exterior Description | CulturedStone,T111Siding |
| Foundation Details | ConcretePerimeter,Other,PillarPostPier |
| Building Area Total | 1723.0 |
| Lot Size Acres | 0.2 |
| Road Surface Type | Paved |
Amenities
- Foreclosure
- Views
- Short Sale
- New Construction
- Adult 55+
- Lease To Own
- No HOA Fees
- Furnished
- Primary On Main
- Air Conditioning
- Seller Finance
- Green
- Fixer Upper
- Horse
- Golf
- Fireplace
- Deck
- Garage
- Basement
- Pool
Property vs Single Family Average in 97386
Price
Taxes
Year Built
Visits
 All information provided is deemed reliable but is not guaranteed and should be independently verified. IDX information is provided exclusively for consumers' personal, non-commercial use, that it may not be used for any purpose other than to identify prospective properties consumers may be interested in purchasing, and that the data is deemed reliable but is not guaranteed accurate by RMLSTM.
The content relating to real estate for sale on this web site comes in part from the IDX program of the RMLSTM of Portland, Oregon. Real estate listings held by brokerage firms other than REMAX Integrity are marked with the RMLSTM logo, and detailed information about these properties includes the names of the listing brokers. Listing content is copyright © 2026 RMLSTM, Portland, Oregon.
This content last updated on September 13, 2026 9:01 PM UTC at 4 AM. Some properties which appear for sale on this web site may subsequently have sold or may no longer be available.
All information provided is deemed reliable but is not guaranteed and should be independently verified. IDX information is provided exclusively for consumers' personal, non-commercial use, that it may not be used for any purpose other than to identify prospective properties consumers may be interested in purchasing, and that the data is deemed reliable but is not guaranteed accurate by RMLSTM.
The content relating to real estate for sale on this web site comes in part from the IDX program of the RMLSTM of Portland, Oregon. Real estate listings held by brokerage firms other than REMAX Integrity are marked with the RMLSTM logo, and detailed information about these properties includes the names of the listing brokers. Listing content is copyright © 2026 RMLSTM, Portland, Oregon.
This content last updated on September 13, 2026 9:01 PM UTC at 4 AM. Some properties which appear for sale on this web site may subsequently have sold or may no longer be available.
 All information deemed reliable but not guaranteed. All properties are subject to prior sale, change or withdrawal. Neither listing broker(s) or information provider(s) shall be responsible for any typographical errors, misinformation, misprints and shall be held totally harmless. Listing(s) information is provided for consumer's personal, non-commercial use and may not be used for any purpose other than to identify prospective properties consumers may be interested in purchasing. The data relating
